The configurations built here
Four arrangements account for nearly everything built here. They are responses to the lots and the houses, not styles picked off a page.
Elevated over a walkout or garden-level basement
The main floor sits a full story above the back yard, so the deck starts high and everything follows: taller posts, deeper footings, a proper stair run, guard around the whole perimeter and down the stairs, and a large sheltered footprint underneath worth finishing.
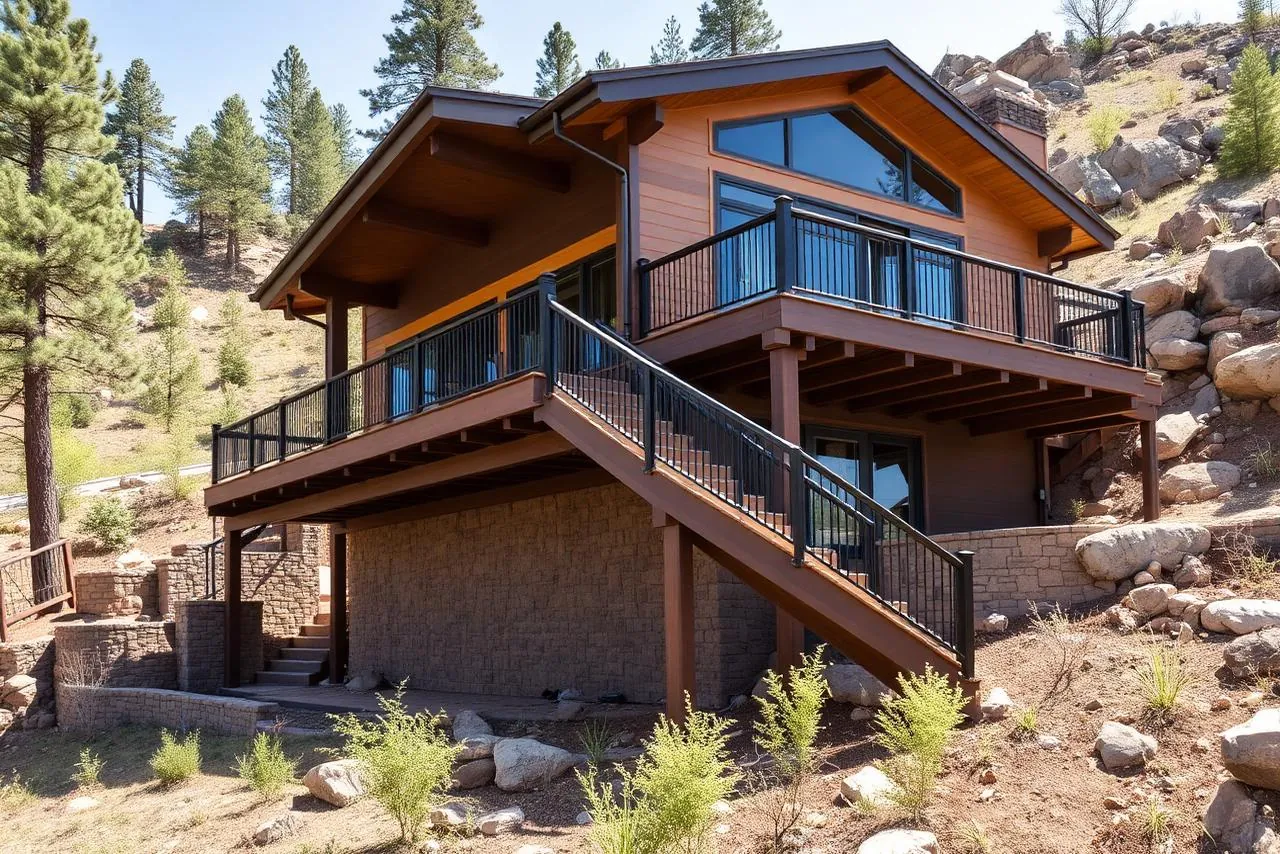
Multi-level on a sloped lot
Two and three levels stepped down a grade, with the change in height doing the work a railing would otherwise do. It breaks a large deck into rooms without building a single wall, and it beats one enormous platform on very tall posts.
Deck over patio
Stacking rather than choosing. The upper deck carries the dining and the view; its underside, once drained and finished, becomes a dry covered patio at grade. Two usable spaces on one footprint.
The zoned single deck
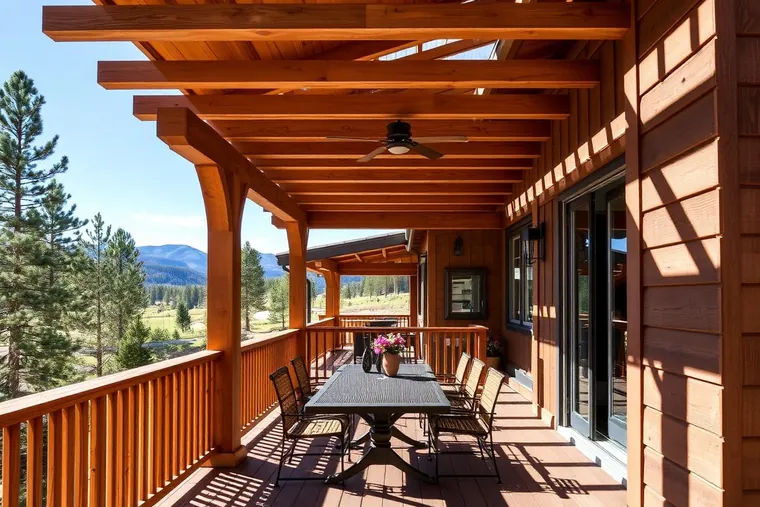
Covered at one end, open at the other. The reason is the sun. Pikes Peak sits due west of Colorado Springs, about 12 miles out, so a deck built for the view faces into the afternoon light — the view direction and the harsh light direction are the same one. Cover the dining end, leave the rest open.
Bearing and distance derived from published coordinates. Verified 4 August 2026. Cover depths and frequencies: pergolas and patio covers.
Long and shallow
Footprints cluster in two places. A replacement on a production home usually lands between 190 and 300 square feet; a deck built to entertain runs 550 to 700. Square ones are rare. What each size costs.
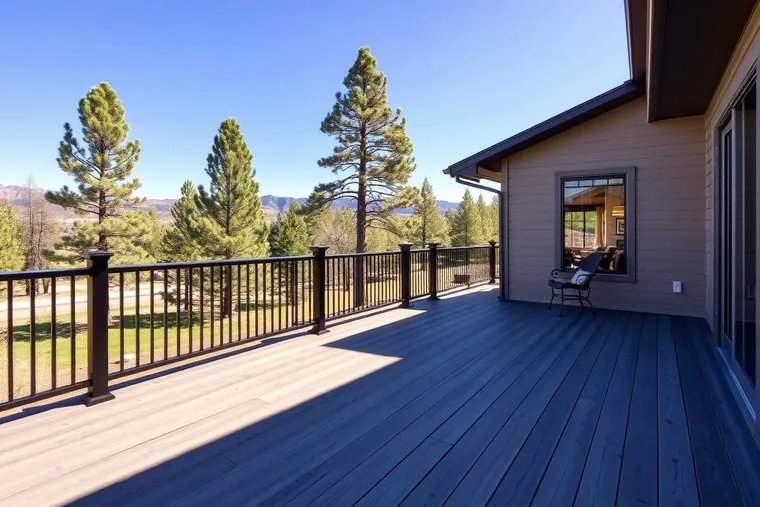
The shape is the interesting part. A large deck here runs the length of the rear elevation rather than projecting deep into the yard. That keeps the ledger and the beam line doing the structural work instead of a forest of tall posts, gives more rooms in the house a door onto the deck, and leaves the yard as yard. 12 feet of projection across 50 feet of house is 600 square feet, and it looks nothing like a 24 × 25 square of the same area.
One consequence to plan for: boards do not come in 42-foot lengths, so a long run will have butt seams. A breaker board turns a row of ragged seams into a deliberate line. That is a layout decision made before the framing plan is drawn.
Geometry
Very few decks here are plain rectangles. The moves that show up in local work are all quiet ones:
- Clipped corners — cut at 45°, softening the outline and shortening the guard run.
- Rounded corners — a curved rim, picture-framed around the radius.
- Cascading steps — a wide, shallow flight fanning down from the deck edge instead of a boxed stair, where the deck is low enough to allow it.
- Wrap-arounds — the deck turning a corner of the house to reach a second elevation and a second view.
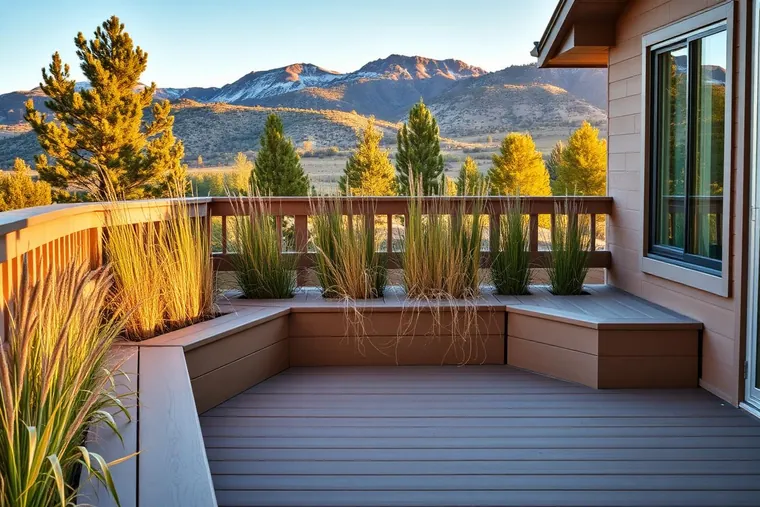
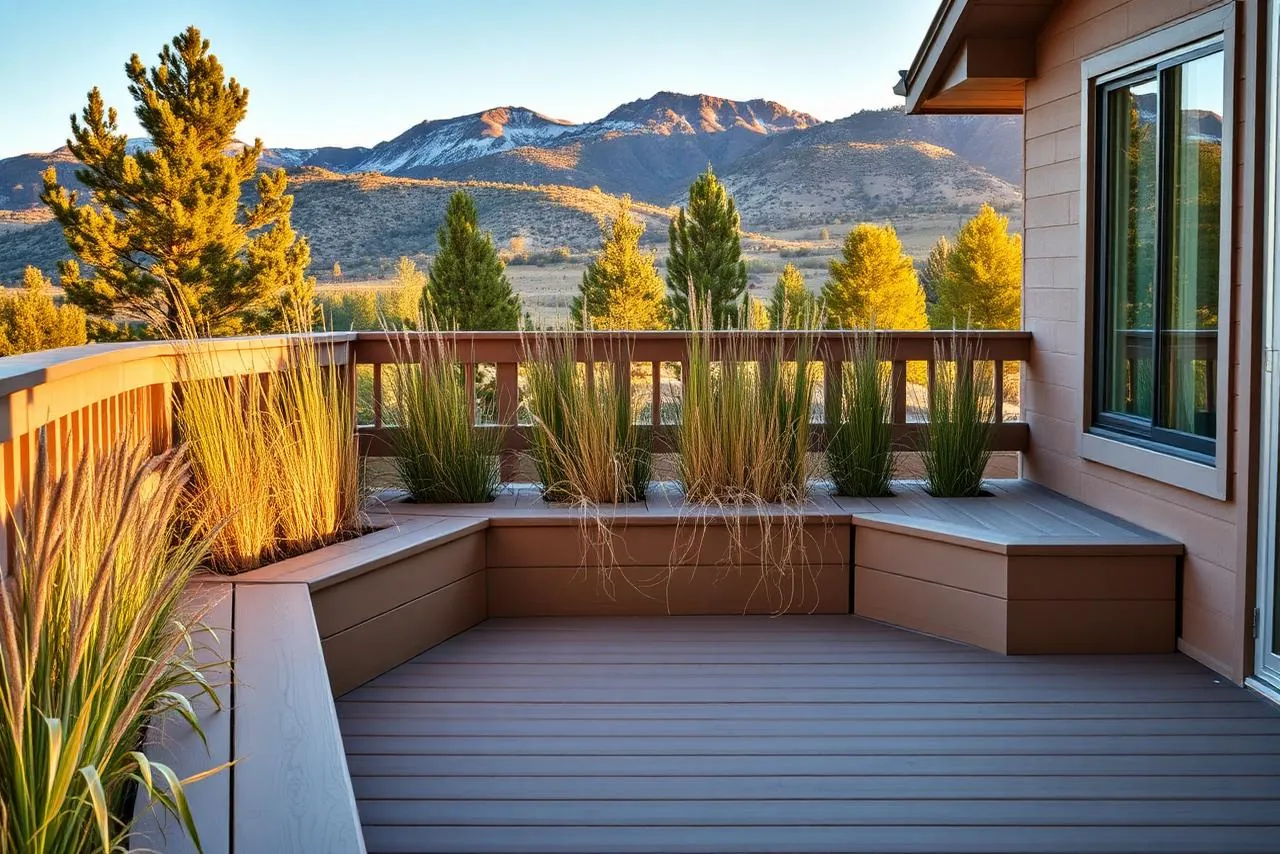
Built-in benches and planters belong in the same category. On a low deck a bench does the visual job of a guard where none is required.
Stairs and landings
Normally the stair is an afterthought. On an elevated deck it is a structure of its own — footings, stringers, guard, handrail — and it is worth deciding early.
36 inches is the code minimum width. Going wider — four or five feet — is what makes a stair feel like part of the deck rather than a way off it, and on a full-story descent it matters more, not less.
Landings do the same job. A full-story descent in one straight run is a lot of unbroken stair; a landing breaks it and lets the run turn to suit the yard.
The dimensions that constrain all of it:
| Maximum riser | 7¾ in |
|---|---|
| Minimum tread | 10 in |
| Minimum width | 36 in |
| Variation within a flight | ⅜ in maximum between any two risers |
| Handrail height | 34–38 in above the nosing |
| Stair guard opening | Must block a 4⅜ in sphere |
| Triangular opening under the stair | Must block a 6 in sphere |
Open or closed risers is a choice rather than a code question. Closed risers are usually finished in a contrasting color to the tread, which gives the flight a defined line.
Dimensions per Pikes Peak Regional Building Department — see permits and inspections.
Lighting
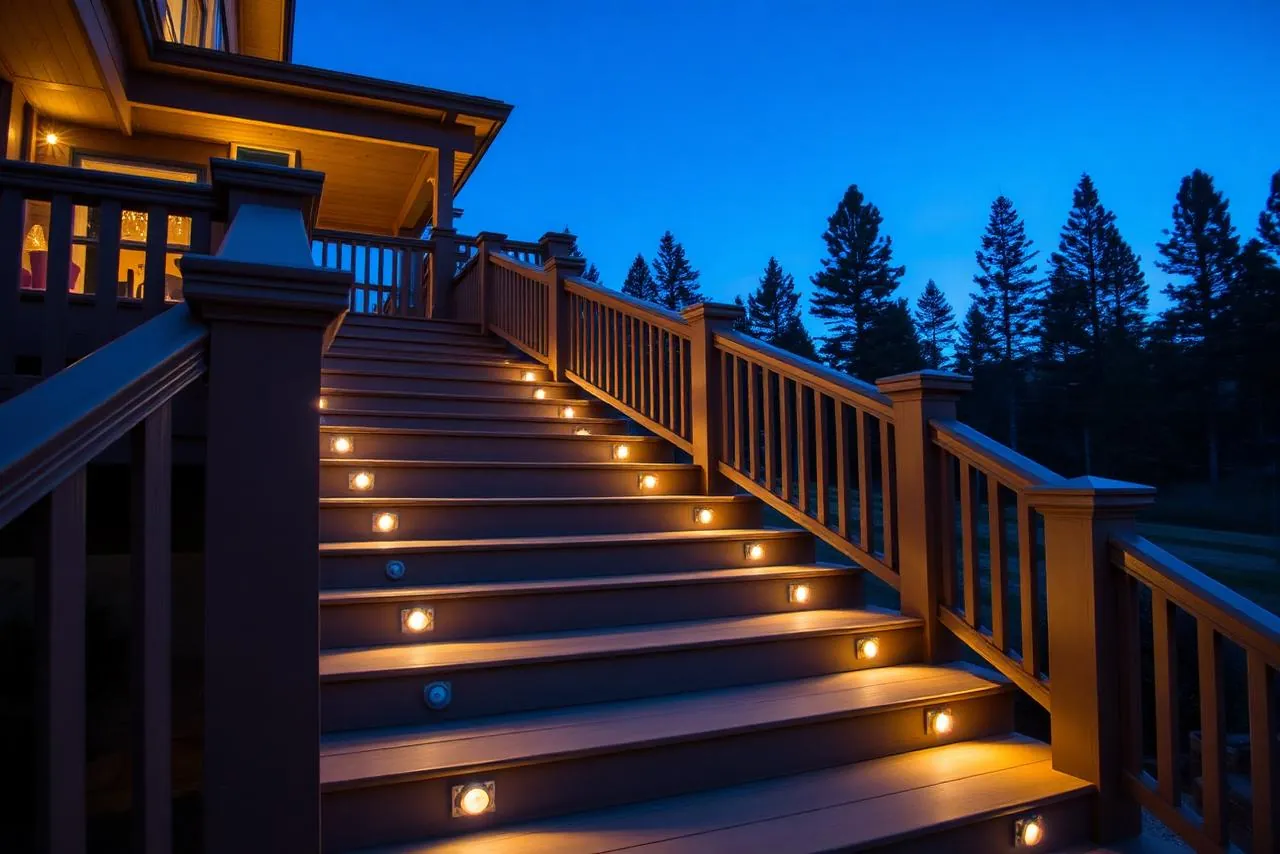
Lighting is wiring, and wiring is cheaper before the boards go down. Four placements do almost all the work here.
- Riser lights in the stair flight. Recessed into the riser face, throwing light down onto the tread below. This is the placement that earns its keep — a stair is the one part of a deck where not seeing the next surface matters.
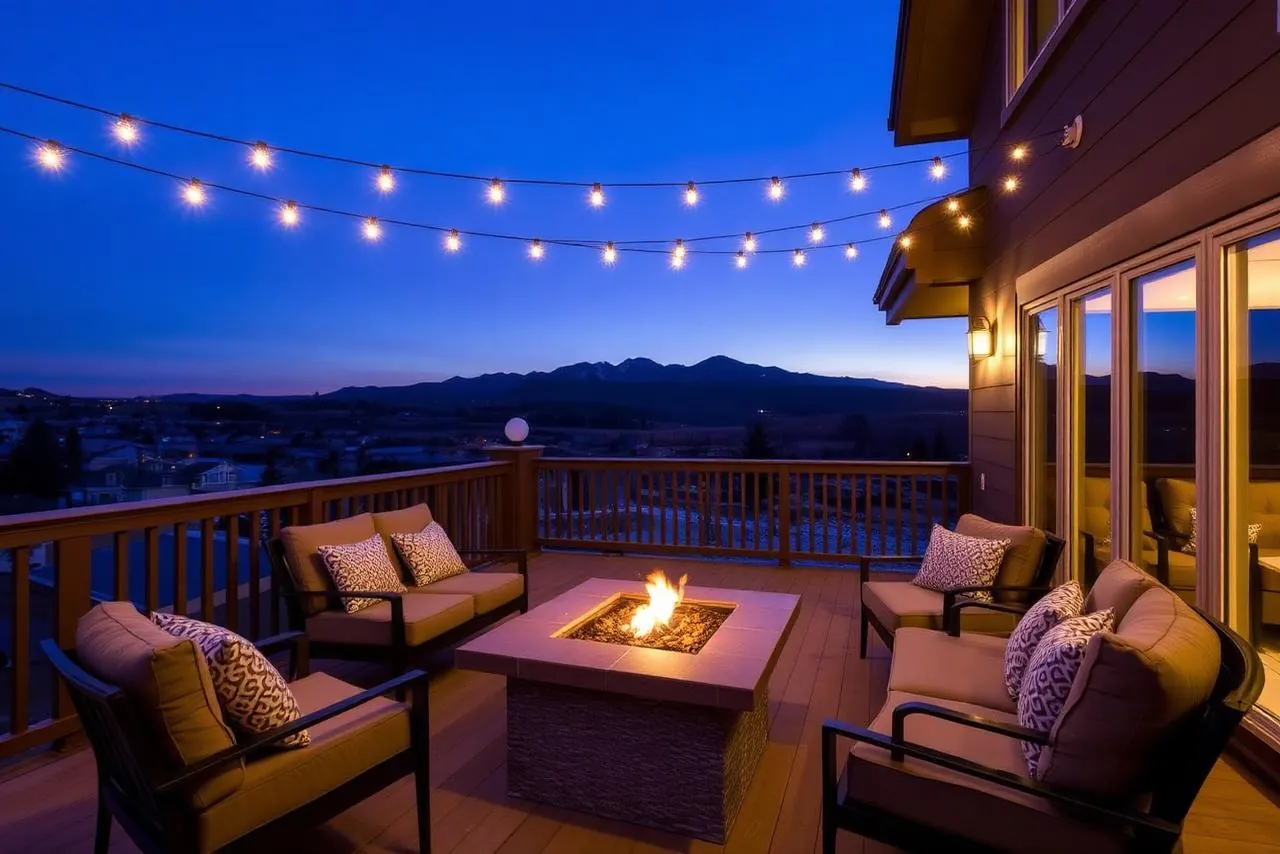
- Post cap lights around the perimeter. They draw the outline of the deck after dark, which is what makes it legible from the house.
- Strip LED under the drink cap. Hidden source, washing down the inside face of the rail.
- Recessed cans under a cover. Set into the cover framing, so the dining or seating area under it stays usable after dark.
On a stucco house, fixtures mounted on the sides of the stucco columns light the deck without putting anything in the sightline.
Color temperature is worth specifying rather than leaving to whatever the fixture ships with. Warm white — 2700 to 3000K — is the usual choice for deck lighting; anything cooler starts to read as security lighting.
The room under the deck
Under a deck a full story up sits a patio-sized footprint: useless while water falls through the board gaps, useful the moment it does not.
The mechanism is an above-joist drainage system: a membrane or trough assembly fitted over the framing before the decking goes down, catching water at the gaps and carrying it to a gutter at the outer beam. Sitting above the joists, it keeps the frame dry as well as the space below. Underneath, a finished ceiling and recessed cans turn the result into a room rather than a shaded patch of dirt — see materials for what that ceiling is usually made of here.
Decide it before framing. Retrofitting drainage above the joists means taking the deck up.
Wind and snow as design loads
Wind is a design load here, not a nuisance.
Design wind speed is 130 mph at Exposure C — the open, unobstructed category, which is the accurate description of most lots here. Ground snow load below 7,000 feet is 43 psf, with 30 psf on a roof.
PPRBD design criteria. Verified 2026-08-04.
What that changes about the design rather than the structure: it is why glass windbreaks and wind-wall systems appear on local decks, and why a covered deck so often becomes a three-season room later. A deck that is unusable on a gusty March afternoon has a shorter season than the one you paid for.
What a custom deck includes
Six things get specified on every project.
Structure
Footings, posts, beams, joists and the connection back to the house. Set by load and soil, not taste. Galvanized steel framing is the alternative where a noncombustible frame is wanted.
Surface
Composite, PVC, cedar, pressure-treated pine or hardwood, run at 90° or 45° to the joists and usually picture-framed. Inside the wildfire overlay the wood options are out.
Railing
36 in guard wherever the deck is more than 30 in above grade, per PPRBD. Cable, glass and metal each ask something different of the frame behind them.
Stairs
Flight width, riser treatment, landings, guard and handrail. A structure with its own footings.
Lighting
Risers, post caps, under-cap strip and cans under any cover. Wired at framing stage.
Under-deck
Above-joist drainage, gutter, finished ceiling and skirting where the space below is worth having.
Guard and stair dimensions per Pikes Peak Regional Building Department; the regional code adopts the 2021 IRC but deletes Section R312 and substitutes its own. Verified 5 August 2026. Costs by material: what a deck costs here.
How the build actually runs
- First call. Address, rough size, what you want out there. The address decides immediately whether the wildfire overlay applies and whether the lot sits in the Hillside Overlay.
- Site visit and measure. Height to grade, ledger condition, door positions, meters and window wells, and how materials get to the back of the house.
- Design and material decisions. Configuration, surface, railing, stair width, lighting, drainage — all of it lands on the framing plan, so all of it is settled here.
- Plan set and submittal. A plot plan and a structural set go to Pikes Peak Regional Building Department electronically. An HOA architectural review, where there is one, runs in parallel and neither approval substitutes for the other.
- Permit issued, then footings. Holes are dug and inspected before any concrete is poured. There is no fixing a footing afterwards.
- Frame, then the frame inspection. Posts, beams, joists, ledger and hardware, all visible, before a board goes down.
- Surface, railing, stairs, lighting. The part that looks like progress, and the shortest part.
- Final inspection. The completed deck including all required guards and handrails.
Inspection sequence and submittal contents: PPRBD deck plan review and inspection guidelines. Verified 4 August 2026. Full detail on the permits page.
The freeze-free window at the Colorado Springs airport station runs May 3 to October 8 — 158 days. Concrete and frozen ground are the constraint at either end of it, and PPRBD’s review queue is busiest in spring and early summer. A deck scoped in February gets built earlier than one scoped in May.
NOAA 1991–2020 Normals, station USW00093037. Verified 2026-08-04.
Common questions
Does a custom deck mean a custom price?
It means the number moves with the structure rather than the boards. Installed estimates here are $35–60 per square foot for pressure-treated pine, $50–75 for cedar and $45–95 for composite and PVC, as of August 2026 — estimates, not quotes. Height off the ground, stairs, drainage and a cover push a project to the top of its band. The arithmetic is here.
Can I put a hot tub on it?
Yes, if it is designed in from the start. Water, tub and people together land a concentrated load in one corner of the frame, and past 1,500 pounds at a point the prescriptive tables stop applying — a Colorado licensed design professional has to size it. Nothing published on the Front Range gives spa point loads for decks, so any rule of thumb would be invented. What that adds to plan review.
How much has to be decided up front?
Anything that touches the frame. Joist spacing follows board layout, lighting conduit follows framing, and drainage sits above the joists. Finishes — color, riser treatment, the drink cap — can wait.
Who actually builds it?
A licensed builder we work with. We scope the project, check the overlay and the permit position for the address, and match you with the builder best suited to it. Talk to someone about it.