What the climate does
Four numbers set the brief. Everything below follows from them.
6,035 ft
Roughly a fifth of the atmosphere is already below you. Direct sun is stronger and UV is harder — and UV is what ages a finish.
138 freeze-thaw days
A year of expansion and contraction. Anything that takes on water and then freezes it works itself apart from the inside.
43 psf
Ground snow load below 7,000 ft, with 30 psf on a roof. Snow sits on a deck and stays there.
130 mph
Design wind speed at Exposure C. Wind is a load here, not weather.
Elevation per City of Colorado Springs. Freeze-thaw: Derived from NOAA 1991–2020 Normals (159.7 days min ≤32°F − 21.3 days max ≤32°F). Snow and wind: PPRBD design criteria. All verified 2026-08-04.
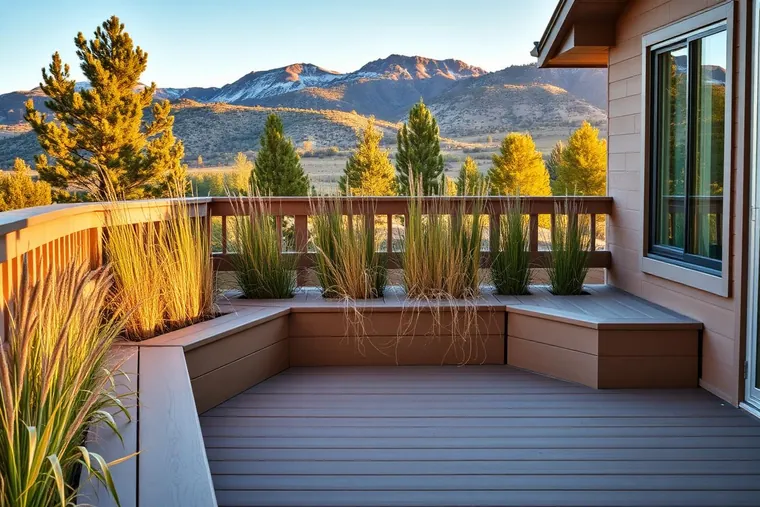
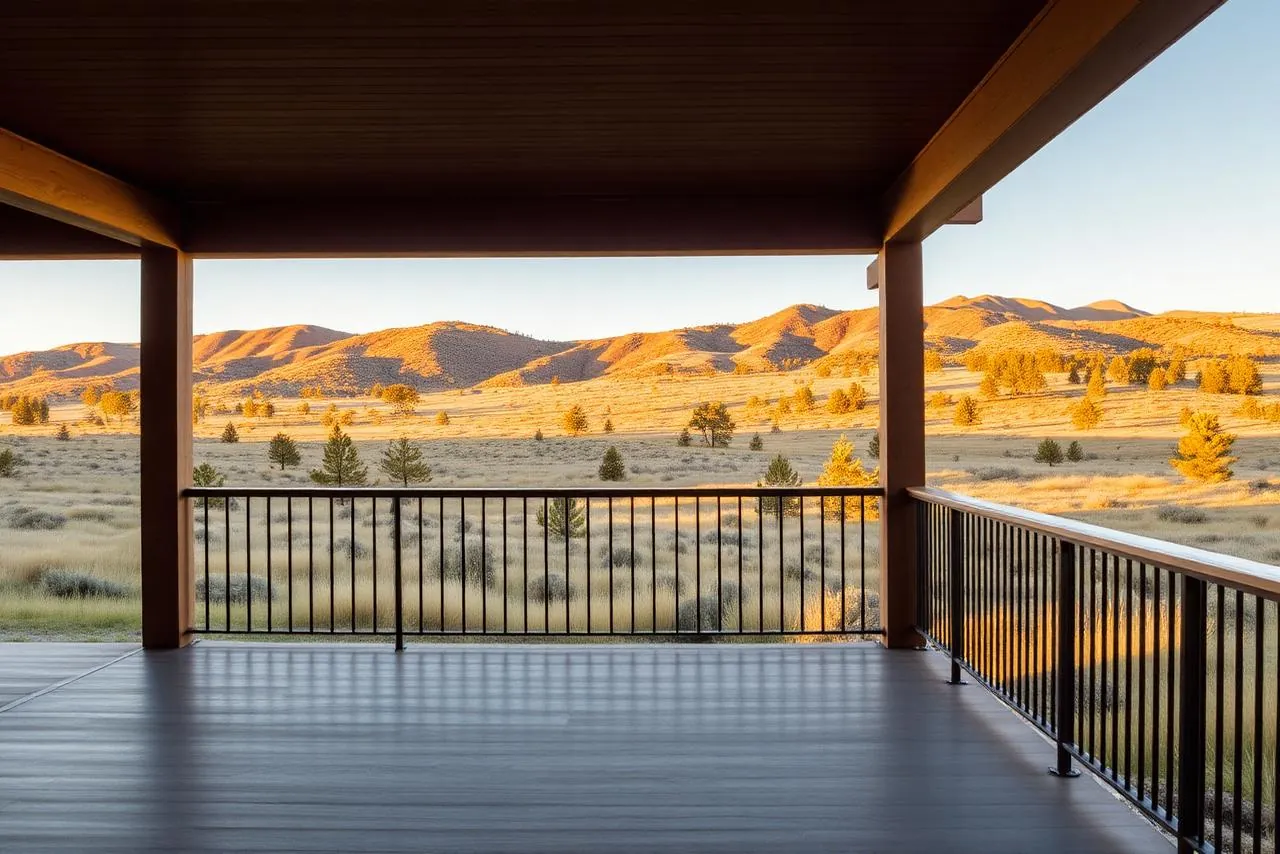
One more constraint, and it is geographic. Colorado Springs looks west at Pikes Peak, about 12 miles off, which puts the best view and the hardest afternoon light on the same elevation. For material that matters twice: the west side is where a finish schedule gets tested first, and it is where a dark board runs hottest underfoot.
Bearing and distance derived from published coordinates. Verified 4 August 2026. Why so many decks here are covered at one end: deck configurations.
The four surfaces
Composite and PVC — $45–95/sq ft installed
Capped composite and cellular PVC hold color without an annual finish — and the finish schedule is the thing people abandon. Governed by ASTM D7032, which puts boards through flexural, creep, UV, freeze-thaw, decay, termite, flame spread and slip-resistance testing before a performance rating is issued. Weak points: dark boards get hot in direct sun, and grit dragged under furniture scratches the surface. Legal everywhere, including the overlay.
Cedar — $50–75/sq ft installed
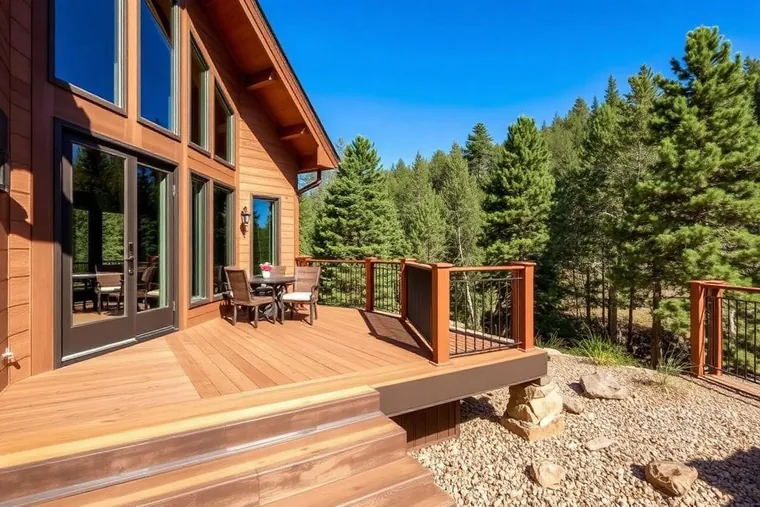
Western red cedar is an active choice here, not a legacy one — it looks right against stucco and stone, and it stays cooler underfoot than a dark composite. The cost is the maintenance calendar. Left alone at this elevation it silvers and checks, and 138 freeze-thaw days a year is a lot of movement for a soft wood.
Pressure-treated pine — $35–60/sq ft installed
The cheapest way to a deck and the most demanding to keep. Treated lumber arrives wet, dries fast in a semi-arid climate, and cups, checks and twists as it does. Reasonable for a low deck on a budget. Not permitted as the decking surface inside the wildfire overlay.
Tropical hardwood — priced per project
Cumaru, tigerwood and Brazilian redwood turn up in treed parts of the county. Extremely dense, and that cuts both ways: it resists wear and denting, and it needs pre-drilling, hidden fasteners and oiling to hold color rather than going silver. No published square-foot range for it exists locally, so it is quoted per project rather than estimated. Being wood, it is out inside the overlay.
Cost figures are estimates as of August 2026, not quotes, checked against the 2025 Cost vs. Value Report for the Mountain region (Zonda Media / Journal of Light Construction). Cedar has no comparable published Colorado figure. Verified 12 August 2026. Cost vs. Value Report
Material standard: ASTM D7032, “Standard Specification for Establishing Performance Ratings for Wood-Plastic Composite and Plastic Lumber Deck Boards, Stair Treads, Guards, and Handrails”. Verified 4 August 2026.
How those ranges turn into a project total.
The wildfire overlay constraint
Normally decking is an open choice. Inside the City of Colorado Springs wildfire overlay it is not:
“Wood is not permitted to be used for the decking surface but can be used for all large structural components and railings.”
So in Class II of the overlay, pressure-treated pine, cedar and tropical hardwood are all out as the walking surface. Not just the untreated end of the range — the whole wood column. Wood is still permitted for large structural components and railings, so a cedar post or a timber beam is not automatically out. And stair treads count as walking surface, which is the one that catches people.
The overlay covers roughly half the city, and it takes an address to know.
Check your address Read the overlay rules
City of Colorado Springs Fire Code, Appendix K — Colorado Springs Wildfire Resiliency Requirements, §K109.2.7 (adopted by Ordinance 26-18, finally passed 12 May 2026, effective 25 May 2026). Verified 2026-08-19.
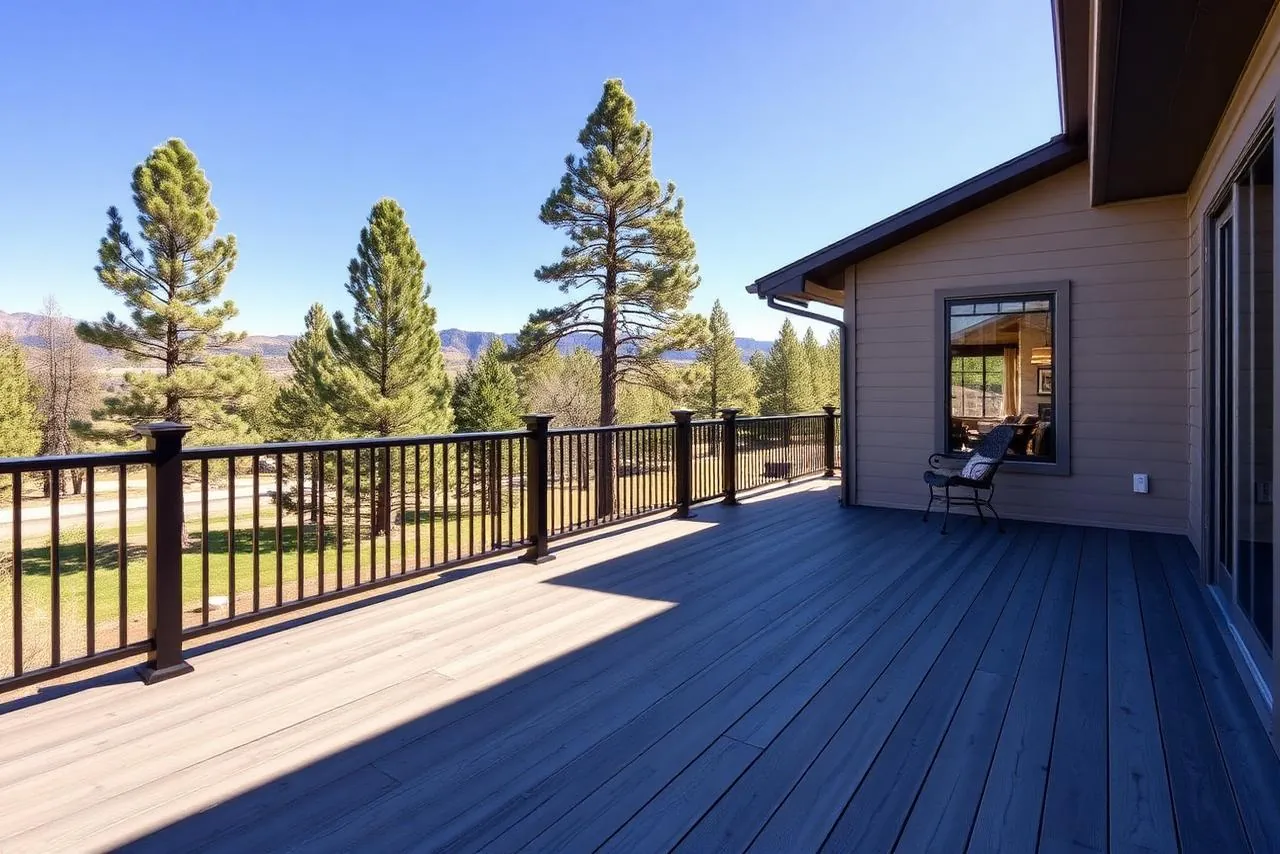
What a 45° layout costs you
A diagonal board layout looks like a finish decision. It is a framing decision, and it has to be made before the frame goes up.
A 45-degree board layout is a framing decision, not a finish decision. Trex's evaluation report drops maximum joist spacing from 16 in to 12 in on center for 1x6 boards laid diagonally; TimberTech AZEK caps a diagonal install at 12 in on center against 16 in perpendicular. That is roughly a third more joists, decided before the frame goes up.
ICC-ES ESR-3168 (Trex); TimberTech AZEK Decking Installation Guide. Verified 2026-08-05.
The same document that sets that spacing sets the rest of the frame. A composite board carries a span rating — a maximum on-center support spacing at which it meets the code-required loads — so the board you choose constrains the joist layout rather than the other way around. Trex’s report also requires boards to bear on at least three joists, never two.
Two more that change the framing rather than the surface:
- A picture-frame border needs framing the standard layout does not provide. The border runs perpendicular to the field boards, so it lands on joist ends rather than crossing them. TimberTech states the requirement plainly — 16 in on center plus additional support for picture frame structure — and leaves the detail to the installer.
- Butt joints on a long run need doubled framing. TimberTech requires a doubled joist or secure double blocking at every butt joint when hidden fasteners are used. Trex takes a different route and calls for a nailer at the joint. A deck that runs the length of the rear elevation will have butt seams somewhere, and where they land is a framing decision too.
ICC-ES ESR-3168 and Intertek CCRR-0301 (Trex); TimberTech AZEK Decking Installation Guide. Verified 5 August 2026.
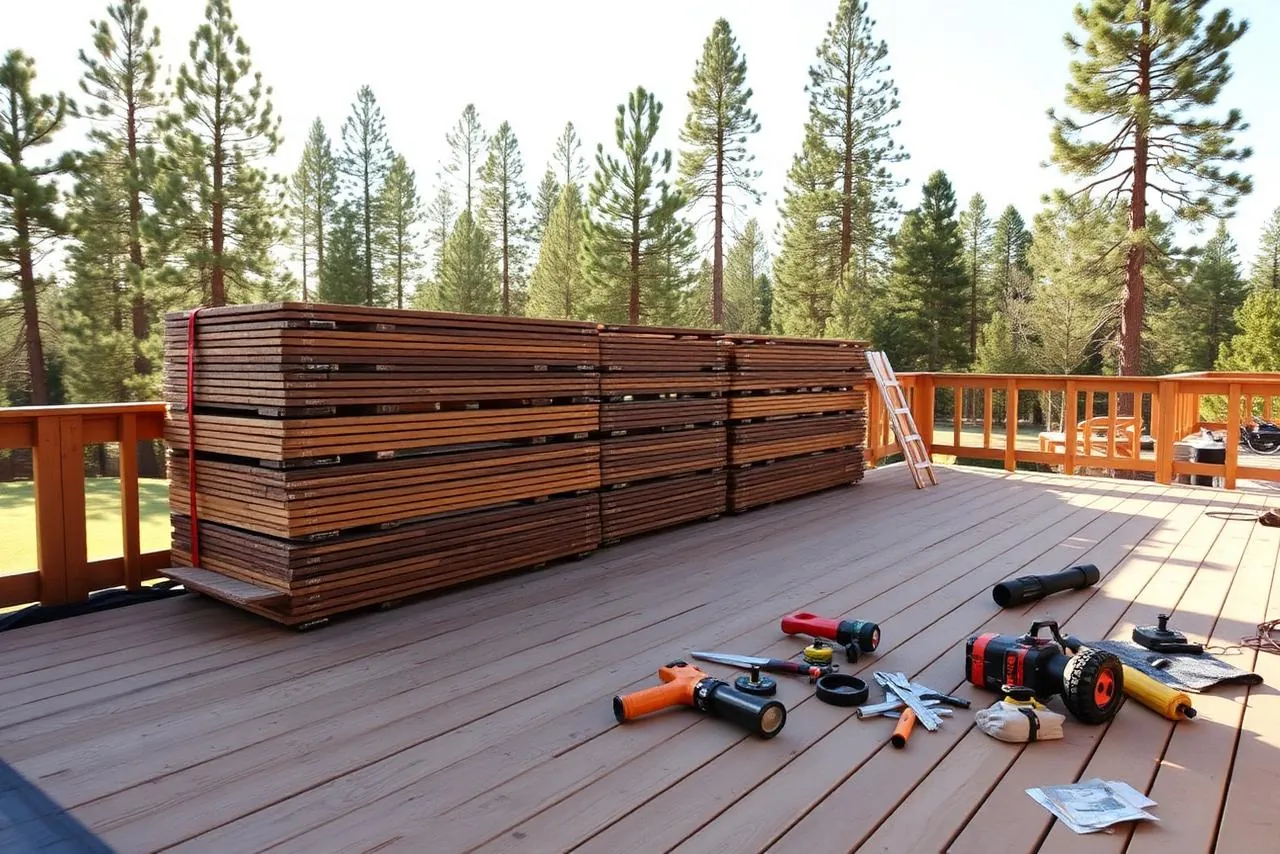
Gapping, and why it is a warranty item
Composite boards move with temperature, so the gap they are set at depends on how cold it was the day they went down. Trex publishes the schedule:
| Gap | Above 40°F | Below 40°F |
|---|---|---|
| End to end | 1/8 in | 3/16 in |
| Side to side | 3/16 in | 3/16 in |
| Against a solid object | 1/4 in | 1/2 in |
The Trex warranty excludes defects arising from improper installation, and it names improper gapping specifically as the example. In a climate that spends a good part of the build season below 40°F, the thermometer on install day is a warranty question, not a detail.
Trex 2023 Decking Installation Guide; Trex Limited Warranty. Verified 5 August 2026. Gapping rules differ by brand — TimberTech calls for no gap at butt joints where Trex calls for one, so the guide for the board you buy governs.
Steel framing
Galvanized, powder-coated steel framing is a real alternative to a treated wood frame here, and it is documented rather than claimed. Fortress Evolution steel framing is galvanized to ASTM A653 G60 or G90 with a powder-coat finish, classified noncombustible with a flame-spread index no greater than 50 to ASTM E84. Its published span tables run from 50 to 200 psf, so the local design case sits inside the tested range rather than beyond it.
Intertek CCRR-0313, revised 16 January 2026. Verified 2026-08-05.
Two things it answers. Inside the wildfire overlay a noncombustible frame settles the question rather than arguing it. And steel does not cup, twist or check across 138 freeze-thaw days — which matters most under a composite surface warranted to outlast a wood frame.
Railing
Railing is where the code is least like the code you would read online. Pikes Peak Regional Building Department adopts the 2021 IRC but deletes Section R312, the guards section, and substitutes its own. So the numbers that govern your deck are PPRBD’s, not the ones a national guide will quote you.
| Guard height | 36 in minimum |
|---|---|
| Guard trigger | Deck more than 30 in above grade |
| Infill opening | Must block a 4-inch sphere, including under the bottom rail |
| Cable railing | 3⅛ in on center — about 11 cables under a 36-inch rail |
| Metal post spacing | 48 in on center |
| Stairs | 7¾ in max rise, 10 in min tread, 36 in min width |
| Variation in a flight | ⅜ in maximum between any two risers |
| Handrail | 34–38 in above the nosing |
| Guard load | 200 lb at any point along the top |
| Deck design load | 50 psf total, per the regional code |
PPRBD Deck Plan Review handout; Pikes Peak Regional Building Code ch. 3, RBC303.4.21. Verified 5 August 2026. See permits and inspections.
Cable
Feeney specifies cable at 3 in maximum spacing rather than the 4 in the sphere rule allows, and posts or spacers at 3 ft maximum, explicitly to limit deflection when the cables are pushed apart. The frame has to carry in excess of 300 lb per cable. That last figure is the one that surprises people: a guard with a dozen cables is putting several thousand pounds of accumulated tension into its end posts, which is why a cable rail needs a stiffer frame than a picket rail, not the same one.
Feeney CableRail Wood Frame Requirements. Verified 2026-08-05.
Glass
Glazing in a guard is a hazardous location under IRC R308.4.4 regardless of area or height, so it must be safety glazing to CPSC 16 CFR 1201 Category II or ANSI Z97.1 Class A. Laminated glass of two or more plies removes the requirement for an attached top rail.
IRC R308.4.4 and R308.4.4.1; 16 CFR Part 1201. Verified 2026-08-05.
Aluminum or steel
Fortress warrants its aluminum railing for a limited lifetime and its steel railing for 15 years — same manufacturer, same finish coverage. The aluminum warranty also requires quarterly maintenance and a record of it. Read the maintenance clause before you choose on price — a warranty conditioned on a record you were never told to keep is a warranty you do not have.
Fortress Al13HOME and Fe26 railing warranties. Verified 2026-08-05.
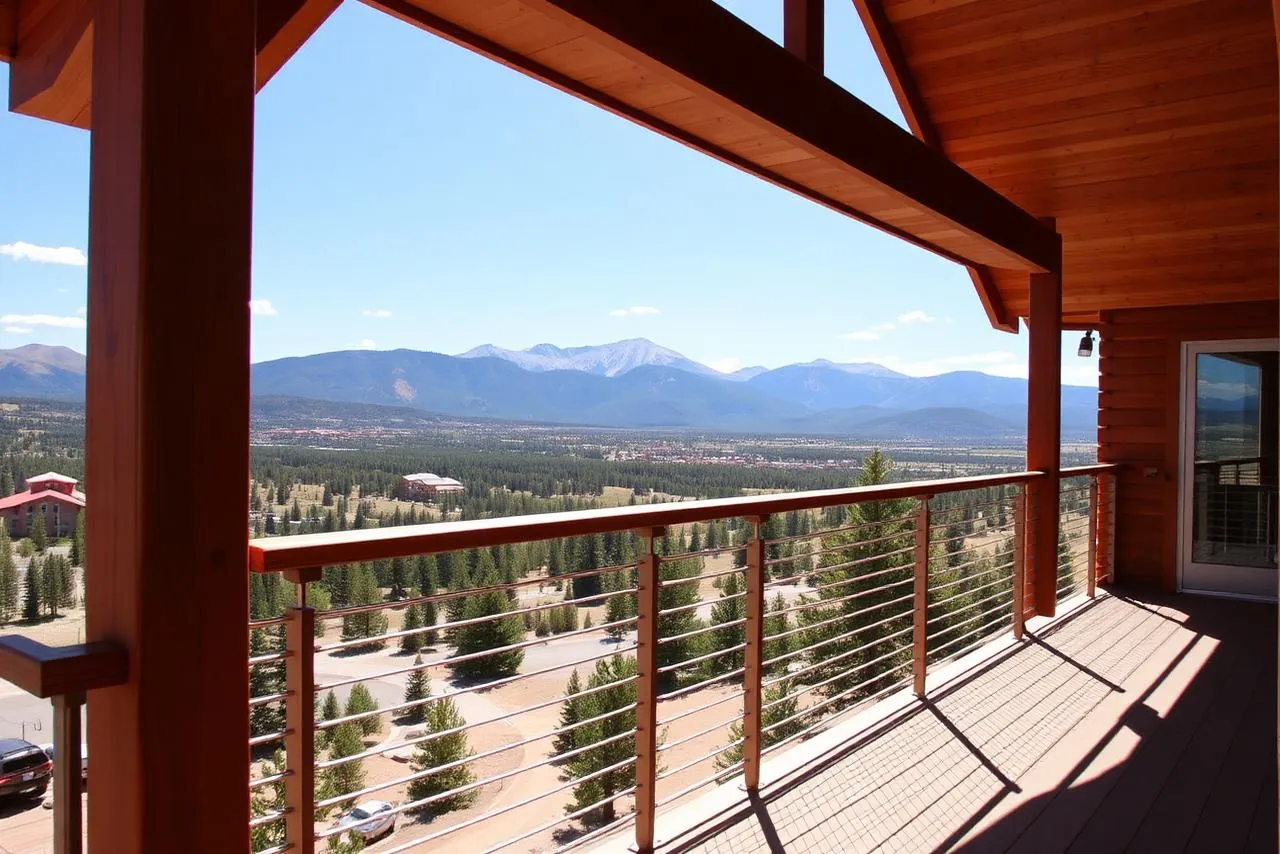
Under-deck drainage
If the deck is high enough to walk under, the space below is either a dry room or somewhere the water goes. Which one depends on a choice made before the boards go down.
- Above-joist systems drape a membrane into each joist bay, stapled to the tops of the joists and pitched to a gutter at the outer beam. Water never reaches the framing, so they protect the structure and the space. They install before the decking, which on an existing deck means taking the boards up.
- Below-joist systems hang panels under the existing joists on a carrier frame and drain to perimeter gutters. They retrofit without touching the decking — and they protect only the space below. The framing still gets wet every time it rains.
System descriptions per JLC, Under-Deck Drainage Roundup; Trex RainEscape installation documentation. Verified 5 August 2026.
Decide it before framing. Deciding you want a dry space underneath after the deck is finished leaves you choosing between a system that protects only the space, or paying to remove the surface you just paid for.
Hail and impact ratings
El Paso County recorded 717 hail reports between 2015–2024. The largest: 4.00 in., Widefield, 6 Aug 2018. It is a reasonable thing to ask about.
NOAA NCEI Storm Events Database. Verified 2026-08-04.
No decking material carries a hail impact rating, because no impact standard for decking exists.
- UL 2218 and FM 4473 are the Class 1 to Class 4 impact standards people mean. Both apply to roof coverings. UL 2218 drops steel balls; FM 4473 uses ice balls.
- ASTM D7032 governs composite and plastic lumber deck boards. It tests bending and creep, UV, freeze-thaw, decay and termite resistance, flame spread and slip resistance. Not impact.
A Class 4 figure quoted for a deck board is a roofing rating borrowed from somewhere it does not apply. What is true is narrower: a dense board dents less than a soft one, and a roof structure is the only actual hail measure on this page.
UL 2218 and ANSI/FM 4473 are impact-resistance standards for roof coverings. ASTM D7032 covers wood-plastic composite and plastic lumber deck boards, stair treads, guards and handrails. Verified 4 August 2026.
Common questions
Will composite fade at this elevation?
It will change, and a rated board changes slowly and evenly. ASTM D7032 includes accelerated UV testing, which is a measured resistance rather than a promise of no change. Practical consequence: keep spare boards from the same run, because one added in year eight will be a slightly different tone.
Is cedar a mistake in Colorado Springs?
Only if nobody maintains it. What it asks for is a finish schedule you will actually keep through 138 freeze-thaw days a year and hard high-altitude UV. If the answer is that you will not, the material is not the problem.
Can I use wood for the railing inside the overlay?
The ordinance restricts the decking surface, and says wood “can be used for all large structural components and railings.” So a timber post and a wood top rail are permitted where a wood board underfoot is not. Stair treads count as walking surface.
Does a 45° layout cost more?
Yes, on two lines: diagonal cuts waste board, and the framing underneath gets tighter joist spacing to carry the longer span each board sees at an angle. It is a framing decision, so it has to be made before the plan is drawn.
Gray deck or brown deck?
Brown or red-brown in the field, gray as the border, if the house is stucco and stone. Gray across the whole field works against a very dark or very white modern elevation, where it becomes a deliberate contrast rather than a default.