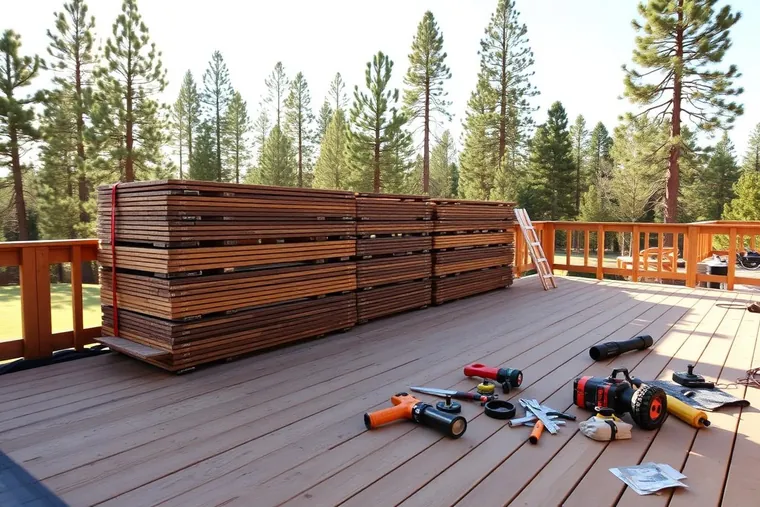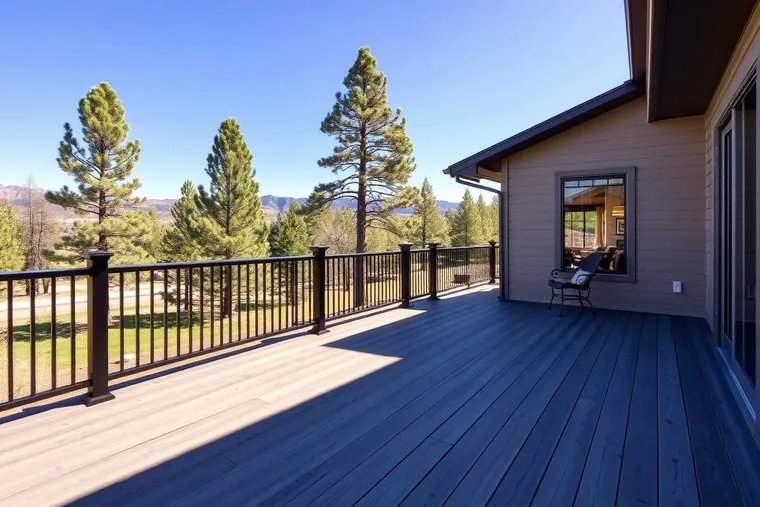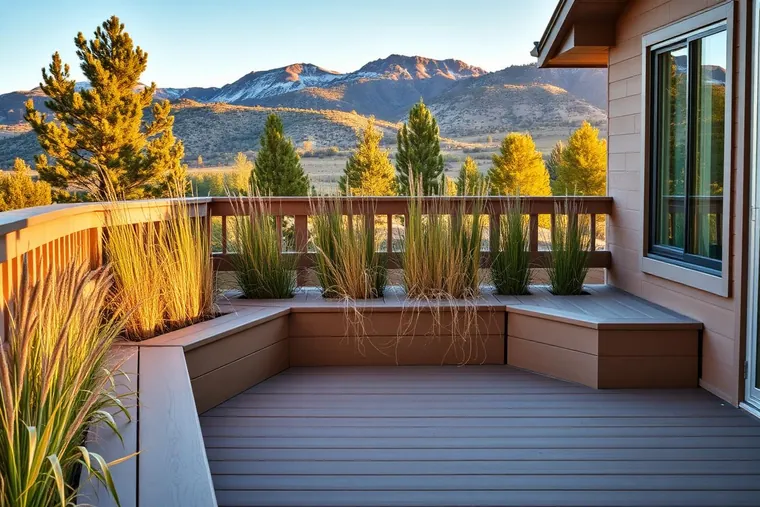
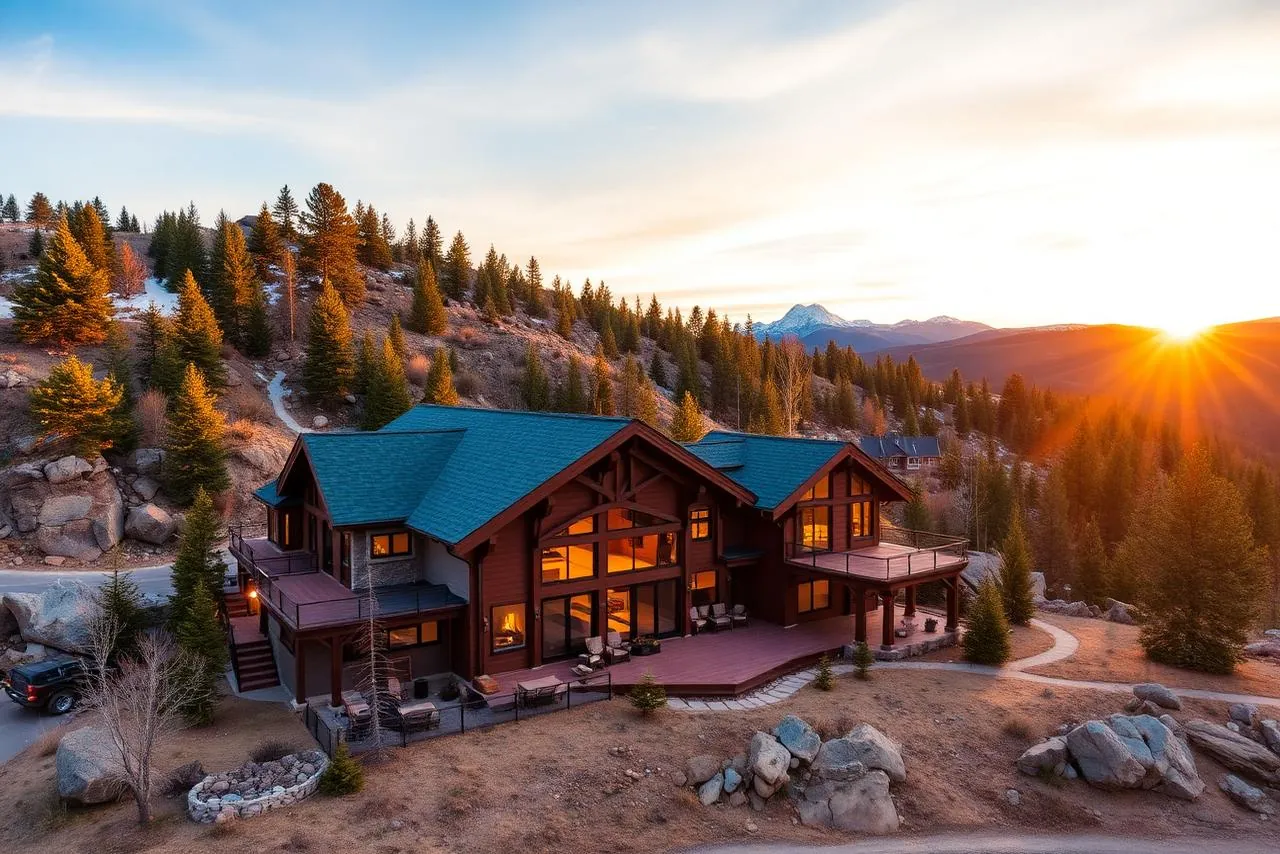
The three ranges
Installed, finished, standing in the back yard. Not the price of boards off a rack.
| Decking surface | Installed |
|---|---|
| Pressure-treated pine | $35–60 / sq ft |
| Cedar | $50–75 / sq ft |
| Composite & PVC | $45–95 / sq ft |
These are estimates, not quotes, and not a survey of local work. They are planning bands as of August 2026, and they move with material pricing and labor. They exist so you can work out whether the deck you have in mind is a $13,000 conversation or a $45,000 one before anyone visits.
Bands checked against the 2025 Cost vs. Value Report, Mountain region (Zonda Media / Journal of Light Construction): job cost against a fixed 320 sq ft scope, divided out to a square-foot rate — $57.04 for a pressure-treated deck, $82.32 for composite. Colorado Springs is not a market in that report and the 2025 edition dropped Denver and Pueblo, so no figure here is city-specific. Cedar has no comparable published Colorado figure and that band is not independently sourced. Verified 12 August 2026. Cost vs. Value Report
Turning $/sq ft into a total
Length times width gives the square footage. Square footage times the rate gives the total. Both steps are shown here so you can check them.
Take a 12 × 20 deck. 12 × 20 = 240 sq ft. In composite at the bottom of its range, 240 × $45 = $10,800. At the top, 240 × $95 = $22,800. In cedar: 240 × $50 = $12,000, and 240 × $75 = $18,000. In pressure-treated pine: 240 × $35 = $8,400, and 240 × $60 = $14,400.
That spread — $8,400 to $22,800 for the same footprint — is the real answer to “what does a deck cost”. The rest of this page is about which end of it your project sits at, and why.
Why the range is so wide
Because most of the money is under the boards, and the boards are the only part you can see in a photograph.
Footings. Expansive clay swells up to 20% by volume once it takes on water and can push with 30,000 pounds per square foot — Colorado Geological Survey figures — which is why the hole gets sized for the address rather than off a standard detail. Depth comes from your approved plan, and attached and freestanding decks are not held to the same one. How the footing inspection works.
The frame. Span, beam size, post count and the connection back to the house are set by load, not by taste. Ground snow load below 7,000 ft is 43 psf. Design wind speed is 130 mph at Exposure C. Neither changes because you chose a cheaper board.
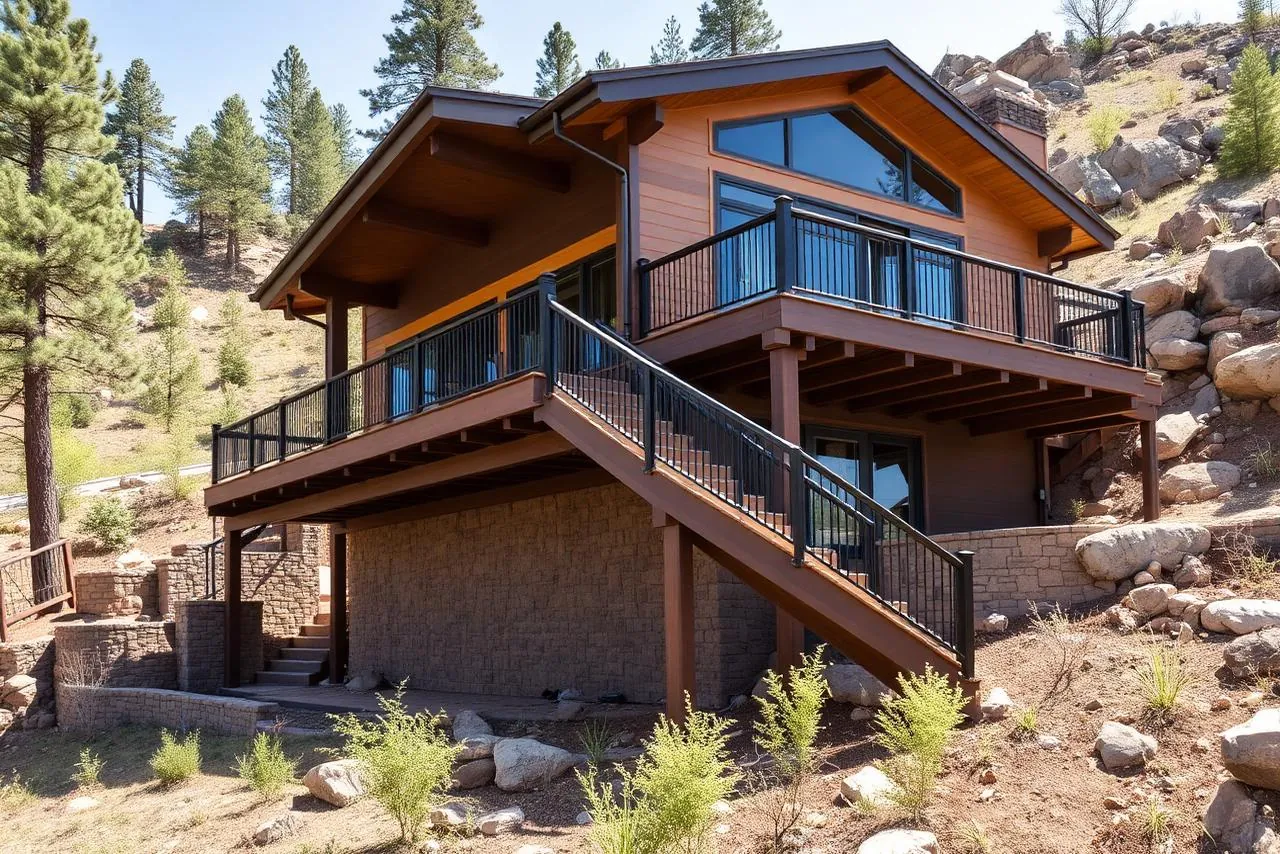
Height off the ground. The biggest multiplier, and the one people underestimate. Cross 30 inches above grade and a guard is required around the whole perimeter. Go higher — a walkout basement puts a deck a full story up — and you add taller posts, deeper footings, a longer stair run, guard on the stairs too, and usually a reason to finish the space underneath.
Snow and wind figures: PPRBD design criteria, verified 2026-08-04. Soil figures: Colorado Geological Survey, expansive soil and rock. Guard trigger: IRC as enforced regionally — see permits.
The two sizes people build here
Two shapes account for most of what gets built: a replacement deck on a production home somewhere between 190 and 300 square feet, and a larger entertaining deck running 550 to 700. Very few are square.
The replacement deck: 190–300 sq ft
A production home, a failing deck from the 1990s or 2000s, and a footprint of roughly 12 × 20. Call it 240 sq ft. Worked through at both ends of each range:
| Surface | Low | High |
|---|---|---|
| Pressure-treated pine | 240 × $35 = $8,400 | 240 × $60 = $14,400 |
| Cedar | 240 × $50 = $12,000 | 240 × $75 = $18,000 |
| Composite & PVC | 240 × $45 = $10,800 | 240 × $95 = $22,800 |
At 190 sq ft the same arithmetic gives $6,650 to $18,050. At 300 sq ft it gives $10,500 to $28,500.
Two footprints get asked about by name. A 12 × 24 deck is 288 sq ft: $10,080 to $17,280 in pressure-treated pine, $14,400 to $21,600 in cedar, $12,960 to $27,360 in composite. A 20 × 20 is 400 sq ft: $14,000 to $24,000 in pine, $20,000 to $30,000 in cedar, $18,000 to $38,000 in composite. Same arithmetic as the tables above, different area.
The entertaining deck: 550–700 sq ft
At this size the footprint is usually wide and shallow: 12 ft out across 50 ft of wall gets you to 600 sq ft. Same area as a 24 × 25 block, but not the same deck to price — more ledger and beam line, fewer tall posts and footings. Why the shape ends up that way.
| Surface | Low | High |
|---|---|---|
| Pressure-treated pine | 600 × $35 = $21,000 | 600 × $60 = $36,000 |
| Cedar | 600 × $50 = $30,000 | 600 × $75 = $45,000 |
| Composite & PVC | 600 × $45 = $27,000 | 600 × $95 = $57,000 |
A long run brings its own costs. Boards do not come 50 feet long, so the layout needs breaker boards or a deliberate seam pattern, and the beam line gets more posts and more footings than a compact deck of the same area.
What moves the number locally
Eight things account for most of the distance between the bottom of a range and the top of it here.
- Elevated over a walkout basement. Starting a story up adds four cost lines at once: longer posts, deeper footings, a full stair run, and guard the whole way around and down the stairs. It is the most common reason a Colorado Springs deck prices like two decks.
- Steel framing. Galvanized, powder-coated steel instead of treated lumber. The usual reason is a Class A fire rating rather than looks. It costs more than lumber up front.
- Under-deck drainage. An above-joist membrane keeps the space below dry, which is the whole point of an elevated deck over a walkout.
- A cover. A roof over any part of the deck is a structure with footings of its own, not an awning — it carries snow at 30 psf below 7,000 ft. Depth is set by what goes under it, and that drives the cost. See pergolas and patio covers.
- Cable or metal railing. Cable runs at 3⅛ in on center, which is about eleven cables under a 36-inch rail, each one terminated and tensioned. Metal posts sit at 48 in on center. The rail is a line item that scales with perimeter, and a long shallow deck has a lot of perimeter.
- Stairs. Code minimum width is 36 inches; four- and five-foot flights are what actually get built here. Every extra inch of width is another inch of tread, riser, stringer, footing and guard.
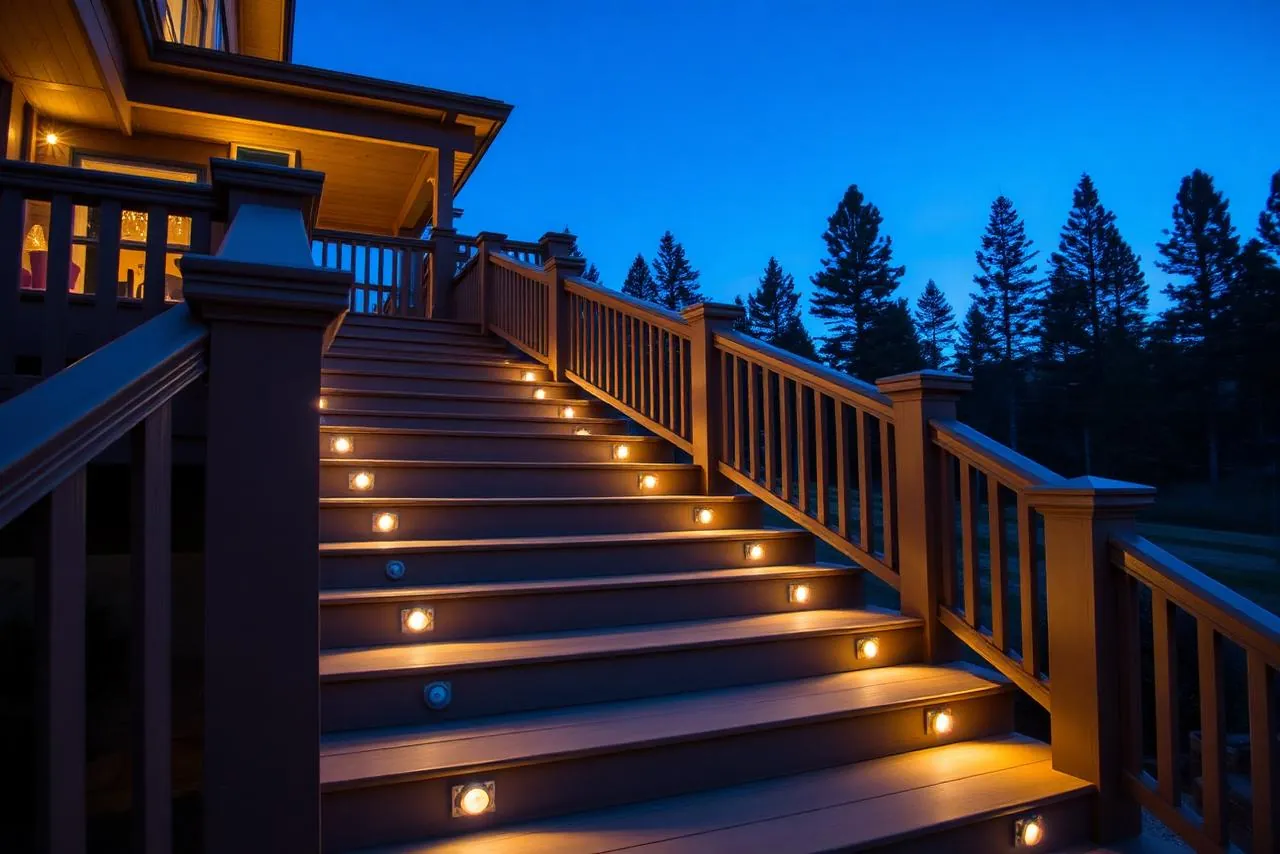
- Lighting. Riser lights on every other riser, post caps around the perimeter, strip LED under the drink cap, cans under a cover. Wiring is cheaper before the boards go down than after.
- Hillside access. Some west-side and Flying Horse addresses fall under the city’s Hillside Overlay, and that is a second review to clear before anything is built. Difficult soil on a slope can also put the footings onto helical piers. What the overlay review covers.
Permit and plan review
A real line, small relative to the deck but not zero, and easy to forget when you are comparing two figures.
Pikes Peak Regional Building Department charges the building permit fee from a valuation table, then adds plan review at 28% of that fee. On a $27,000 valuation — the 600 sq ft composite deck at the bottom of its range — the fee is $264 for the first $25,000, and the remaining $2,000 is two increments at $8, so $264 + $16 = $280. Plan review at 28% is $78.40. $358.40 in total.
On the 240 sq ft cedar deck at $12,000: $12,000 minus the first $2,000 leaves $10,000, which is ten increments at $8 — $80. Add the $80 base and the permit fee is $160. Plan review is $44.80. $204.80 in total.
Valuation is set by PPRBD and is not automatically your contract price. The full fee table, the exemption test, and the three inspections are on the permits page.
What cheap costs later
The climate does the collecting. 138 freeze-thaw days a year at 6,035 ft, with thinner atmosphere overhead and correspondingly harder UV, is a hostile service environment for anything that absorbs water or holds a finish.
Derived from NOAA 1991–2020 Normals (159.7 days min ≤32°F − 21.3 days max ≤32°F); elevation per City of Colorado Springs. Verified 2026-08-04.
Three specific ways the cheap version gets expensive:
- The frame outlives the boards, or it doesn’t. Saving on framing and footings buys you a second full teardown in a decade, and the second one includes demolition and disposal of the first.
- A wood surface may not be legal at your address. Inside the City of Colorado Springs wildfire overlay, wood is not permitted as the decking surface. The cheapest board on the shelf is not an option there, and finding that out at plan review is worse than finding it out now. The overlay rules.
- Resurfacing a bad frame is money spent twice. New boards on a ledger detail that would not pass today is the most expensive way to buy time. That is why a frame gets looked at before a resurface is quoted.
Common questions
What should a 12 × 24 deck cost?
A 12 × 24 deck is 288 square feet. At the ranges on this page that plans at $10,080 to $17,280 in pressure-treated pine, $14,400 to $21,600 in cedar, and $12,960 to $27,360 in composite or PVC.
Where a given deck lands inside that spread is mostly height, stairs and railing rather than the boards. A 288 sq ft deck sitting two feet off flat ground and one elevated over a walkout with a stair run are the same area and not the same job.
How much should a 20 × 20 wood deck cost?
400 square feet. In pressure-treated pine, the usual meaning of a wood deck here, that plans at $14,000 to $24,000. In cedar it runs $20,000 to $30,000.
Worth knowing before you commit to wood: if the address falls inside the city’s wildfire overlay, a wood walking surface is not permitted regardless of budget. Check the address before pricing a wood deck.
Why is the composite range so much wider than cedar’s?
Because the top of it includes decks the other materials don’t get built as. Entry composite on a low, simple frame sits near $45 a square foot. Capped PVC on a steel frame, elevated over a walkout, with under-deck drainage, cable railing, a stair run and lighting sits near $95. Same category, different deck.
Is replacing just the boards cheaper than a new deck?
Materially yes, if the frame is sound — you are buying boards, fasteners and labor rather than footings and structure. The answer changes the moment the frame is opened up. Ledger details, footing depths and guard heights from the 1990s often would not be approved now, and the inspection sequence puts them in front of you before the new boards go down.
Does a hot tub change the number?
Yes, and not by a catalog amount. A spa concentrates weight into a small area of frame. Over 1,500 pounds at a point the deck leaves the prescriptive tables and needs a Colorado licensed design professional to size it, which is design cost before it is material cost. Settle it before the framing plan. Nobody on the Front Range publishes spa point-load criteria for decks, so a real number waits for the design.
Does the wildfire overlay make a deck more expensive?
It removes the cheapest surface from the menu rather than adding a surcharge. Wood cannot be the decking surface inside the City of Colorado Springs overlay, so the floor of your range moves from the pressure-treated band to the composite band. Framing and railing may still be wood under that ordinance. Check the address first — the overlay covers roughly half the city.
What is not in these figures?
They cover the deck. Permit and plan review sit outside them and are worked out above. Separate trades — electrical runs, a gas line to a fire feature, irrigation moved out of the way, landscaping put back — are scoped separately, because pretending a number covers them is how a fixed price stops being fixed.