Three different things
People say “cover” and mean one of three structures. They are not variations on a theme — they are three different levels of enclosure, three different structural problems, and three different conversations with Regional Building.
Open pergola
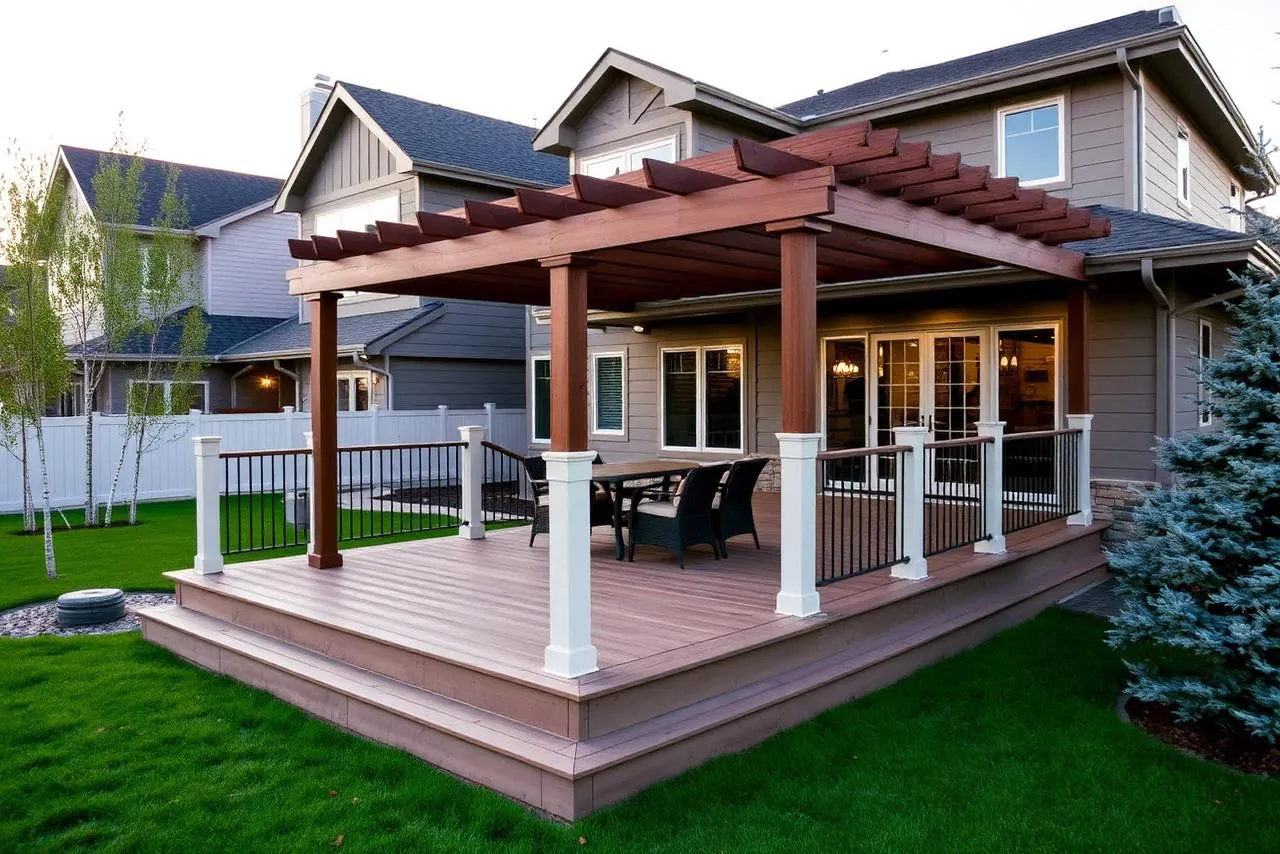
Rafters over an open top. Filters sun, breaks the scale of a big deck, sheds nothing. Use it where you want the afternoon light cut but the sky kept. Louvered and motorized-louvered versions let you close the roof on demand.
Patio cover or pavilion
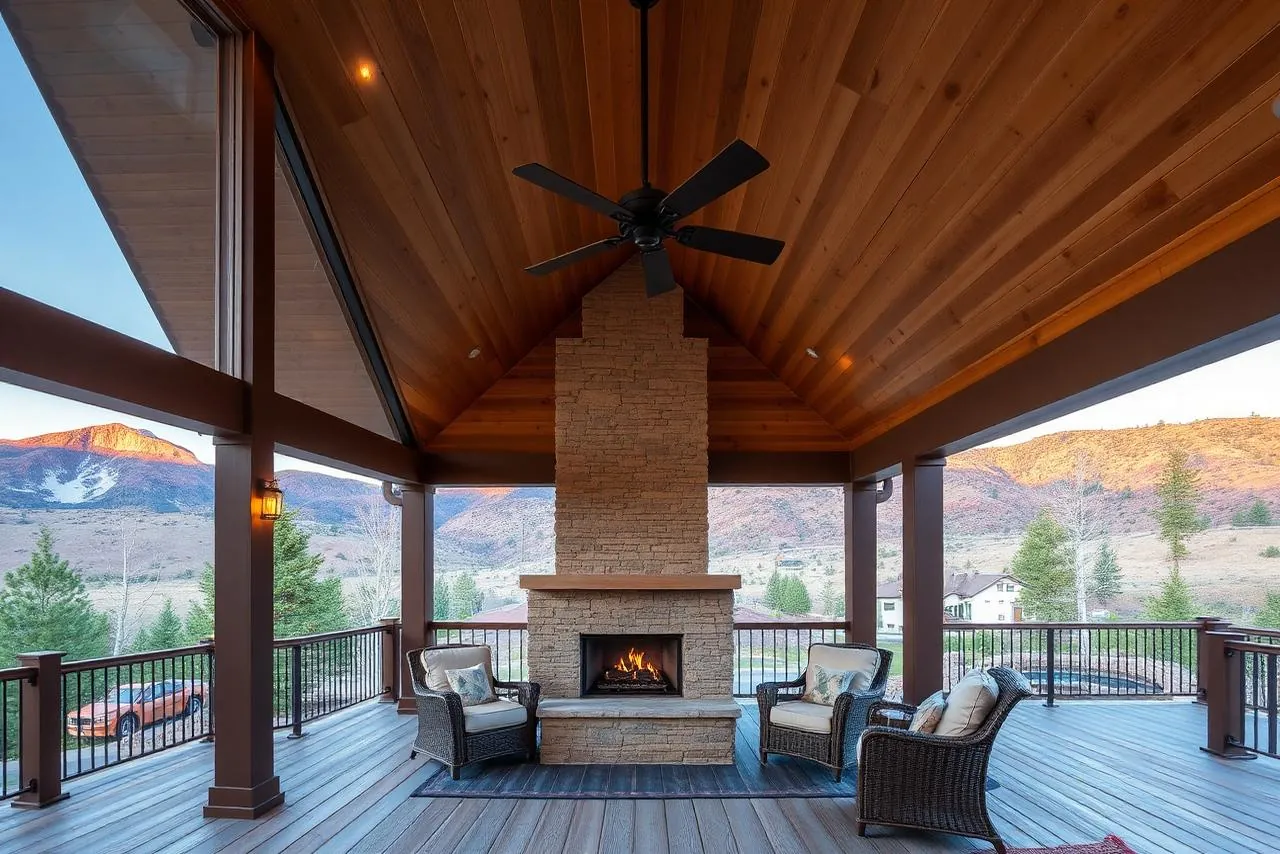
A solid roof, framed and finished like the house it attaches to. Keeps rain and snow off — and therefore carries them. This is the one that changes the posts, beams and footings underneath.
Three-season room
A solid-roof cover glassed in. Windows, a door, a finished ceiling, usually lighting and a heat source. Wind stops being a factor and the deck gains months rather than hours.
The way to choose is to name the thing you are actually fighting. Sun, and you want a pergola. Rain, snow and hail, and you want a solid roof. Wind, and nothing short of glass will fix it.
Snow load is the dividing line
A pergola lets snow through. A roof holds it. That single difference is what separates a light frame from a designed structure, and it is why a solid cover costs what it costs.
| Elevation | Ground snow | Roof snow |
|---|---|---|
| Below 7,000 ft | 43 psf | 30 psf |
| At or above 7,000 ft | 57 psf | 40 psf |
Most of Colorado Springs sits below the 7,000-foot line. The higher western edge of the region does not, and crossing it raises the roof figure by a third — which is a bigger post, a deeper footing and a heavier beam, not a detail.
Woodland Park sits at about 8,465 feet, well above the threshold, and Regional Building’s jurisdiction reaches it. Teller County’s own published ground snow figure of 40 psf is hard to reconcile with that elevation, so it is not a number to plan a roof around. The design load for a specific address gets confirmed with Regional Building before anything is drawn.
Snow load figures: PPRBD design criteria, verified 2026-08-04. Woodland Park elevation from published topographic data. Teller County’s published figure is flagged as unreliable in our source review rather than used.
Wind, and the three-season room
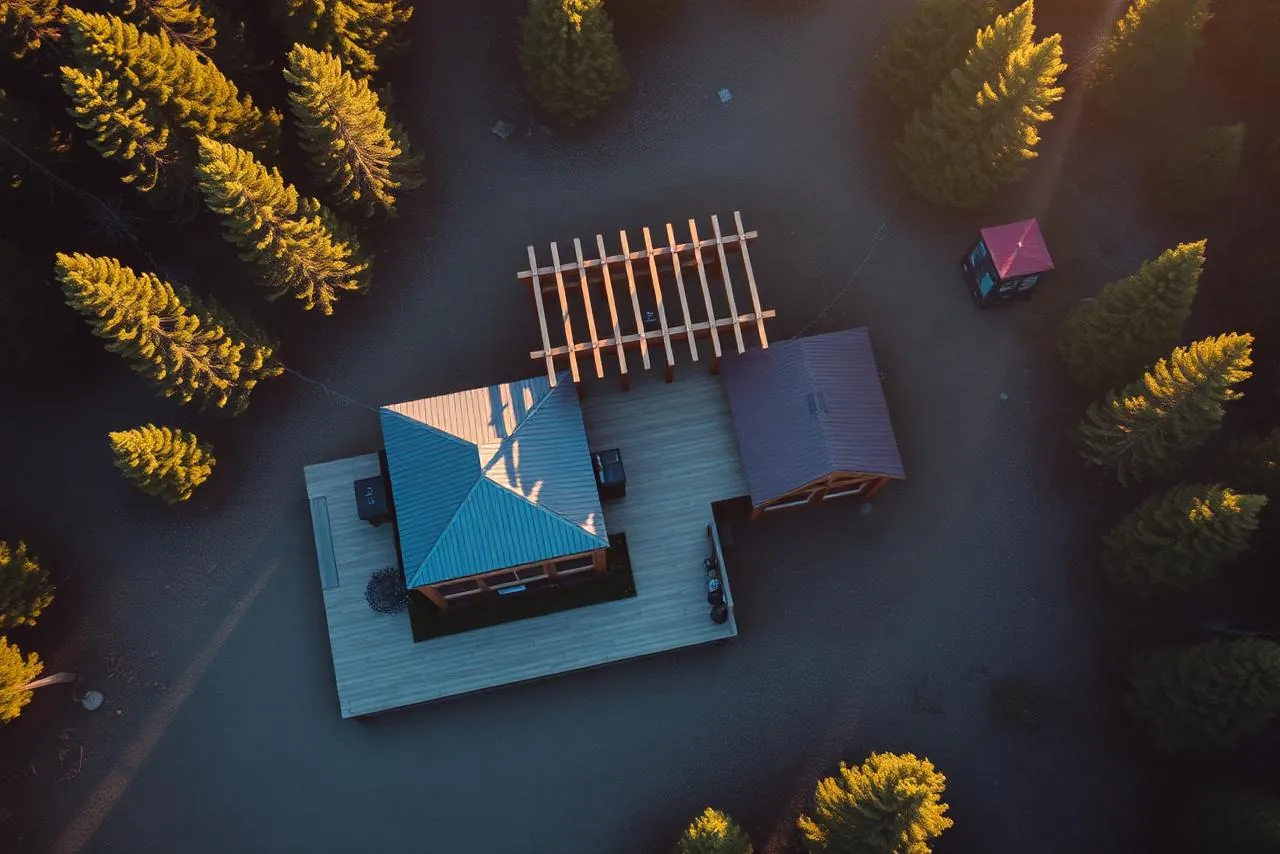
Design wind speed here is 130 mph, and Exposure C is mandated — Exposure C being the open, unobstructed category. A roof is a large surface with air under it, so uplift is the governing case as often as snow is.
PPRBD design criteria. Verified 2026-08-04.
Wind is also the reason a covered deck gets glassed in. A three-season room needs a solid roof over it first, so it is usually a conversion rather than a new build: an existing covered deck, closed in with glass and a door. The reasons run wind first, season extension second. A deck that is unusable on a gusty afternoon is usable once the wind is off it.
That ordering matters when you are deciding what to build now. A covered deck framed with a conversion in mind — posts and beam sized for it, the roof pitched for it, wiring run for it — becomes a room later without being rebuilt. One framed without it does not.
Screens or glass
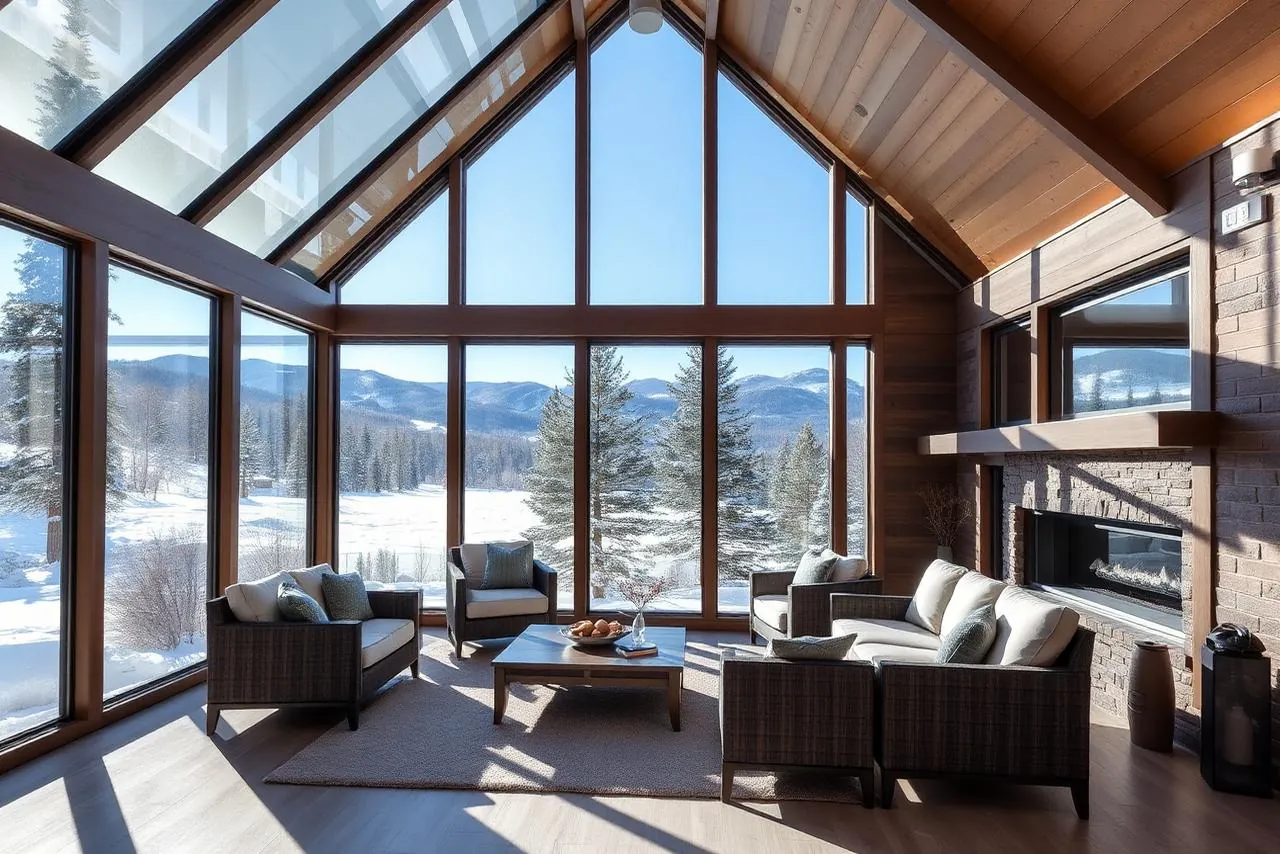
Normally an enclosed porch means screen. Both versions start from the same structure: a solid roof, sized for snow. The only thing that changes is the wall. Screen keeps insects out and lets everything else through. Glass stops wind, blowing snow and cold as well, and given the design wind speed above, that is usually what decides it. A glassed room is usable in months a screened one is not.
Screen still has a case. It costs less, it keeps the space feeling like a porch rather than a room, and through the warm months it does the job. If a screened porch is what you want, say so at design stage and we will work it through with you properly: how it sits to the prevailing wind, what it does in winter, and whether the frame should be detailed to take glass later. We will make it work.
Depth, roofing and looking original
Depth is set by what goes under it. Measure the table you intend to put out there, add the chairs pushed back, then add room to walk behind them. That is your depth, and it is usually more than people first guess. A cover narrower than the part of the deck you actually use is the regret we hear about most.
The roofing is matched to the house — architectural asphalt shingle in the same profile and color as what is already up there. The ambition is to make it look original to the house. A cover that reads as an addition undoes most of the point. Getting there is mostly three things: the shingle, the pitch and fascia detail carried from the existing roof, and columns detailed to match the house — on a stucco elevation that means stucco-wrapped columns rather than bare posts.
Underneath, a gabled cover with a vaulted tongue-and-groove ceiling is the combination worth paying for. The vault is what stops a cover feeling low, and the T&G is what makes the underside worth looking at. Recessed cans go in it, wired before the ceiling closes up.
Materials
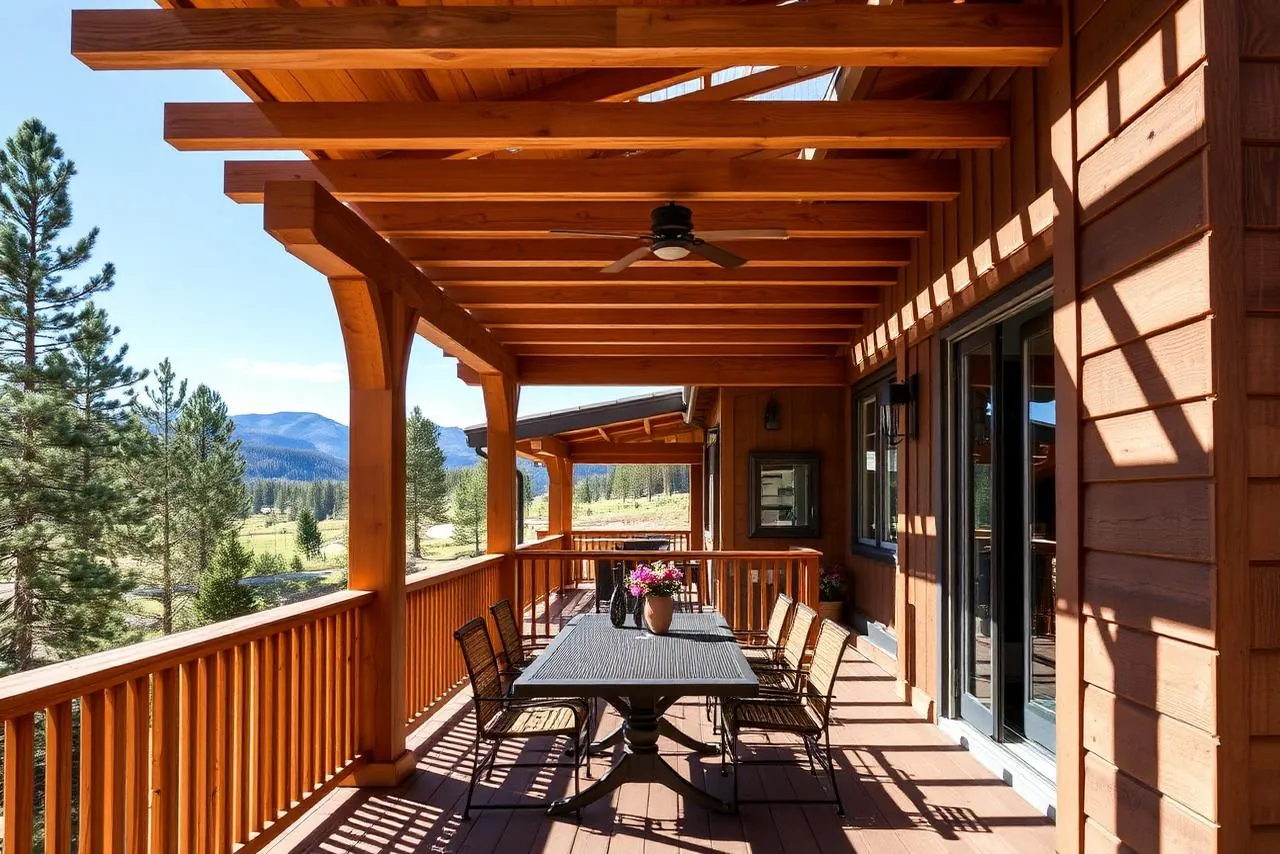
For a wood pergola the choice is usually cedar or Douglas fir. Cedar heartwood is naturally decay-resistant and light for its size, it takes a stain well, and left alone it weathers to gray. Douglas fir is stronger and stiffer, so it holds a longer span in the same size of beam, but it has less built-in decay resistance and depends on the finish being kept up. Either one moves with the weather at this elevation, so the timbers get detailed to shed water and the finish gets renewed on a schedule rather than when it starts to look bad. Inside the wildfire overlay both are still allowed: the ordinance restricts the decking surface, not the structure over it.
A solid-roof cover is a different build — conventional framing, sheathing and matched shingle above, with the ceiling finished below. Louvered pergolas, including motorized ones, and solid-roof pavilions are both available here, and a louvered roof is the middle answer if you cannot decide between sun and shelter: closed it sheds water, open it is a pergola.
One thing a cover changes about the deck below it: shade. That means a different surface calculation — a dark board that would run hot in open sun is comfortable under a roof, and a covered section stays wetter for longer after snow than an exposed one. Material choices are worth revisiting once a cover is on the plan.
Carports
A carport answers three things — hail, heavy snow and sun exposure — and here the first one does most of the work. El Paso County recorded 717 hail reports across 2015–2024; the largest was 4.00 in., Widefield, 6 Aug 2018. A roof over a vehicle is a cheaper answer to that than bodywork.
NOAA NCEI Storm Events Database. Verified 2026-08-04.
Structurally a carport is a patio cover with a car under it: same snow load, same wind case, same permit position.
Permits
Normally people assume a cover is an accessory and a deck is the real construction. It runs the other way around more often than not.
A solid-roof structure is reviewed as a structure, because it carries snow load. Posts, beams, connections and footings all get drawn and inspected. The nearby published exemption is narrower than people hope, and it is about fabric:
Detached or attached shade cloth structures with a fabric area not exceeding 200 square feet are listed among the structures that do not require a permit.
A cedar pergola with real rafters is not shade cloth. Neither is anything with a roof deck on it. If a cover is going onto an existing deck, the deck’s own structure comes into the review as well, because it is now carrying a roof it was not designed for.
Pikes Peak Regional Building Department, §105.2. Verified 2026-08-04. pprbd.org
Permits, fees and the three inspections
Common questions
Can a pergola be added to a deck I already have?
Sometimes. The posts have to land on structure that can take them, which usually means over a beam or on their own footings carried through the deck, not on the decking. An existing deck gets looked at before anything is promised — the framing plan underneath decides the answer.
What does a cover cost?
No published square-foot range for covers in Colorado Springs exists, so we do not print one. What can be said plainly is that a solid roof is a structure with its own footings, posts, framing and roofing rather than a percentage added to a deck. How deck costs work here, and a cover is quoted alongside them per project.
Will a cover make the deck dark?
A full-width cover can. The local answer is the zoned deck — covered at one end, open at the other — which works particularly well here because the Pikes Peak view is due west, so the view direction and the harsh afternoon light direction are the same one. Cover the dining end, leave the view end open. Deck configurations.
Does the wildfire overlay affect a cover?
The City of Colorado Springs ordinance restricts the decking surface — wood is not permitted for it, though wood is permitted for large structural components and railings. A roof structure is not the walking surface, but everything under it that you walk on is. The overlay rules, and check your address.
Can I glass in a covered deck later?
That is how most three-season rooms here happen. It is far cheaper if the cover was framed with it in mind — posts and beam sized for the glazing, the roof pitched for it, wiring run before the ceiling closed up. Say it out loud at design stage even if you are not doing it for five years.